upgraded kitchen
Plot 2, Dalkey
at The Laureates
- 4 bedroom detached home
- Single Attached Garage
- 2 Bathrooms
- 4 Bedrooms
- Freehold
Available for £239,995
All costs and fees listed are provided for information purposes only and may vary depending on your individual circumstances and the property you purchase. For further information, please click here: Additional Fees.
We are selling from our Bracks Farm development in Bishop Auckland, Durham DL14 8DN ,open Thursday to Monday, 10am-5pm
Contact sales team
0191 492 8464- Estimated Council Tax Band TBC
- Predicted Energy Rating B
- Estate Management Charge TBC
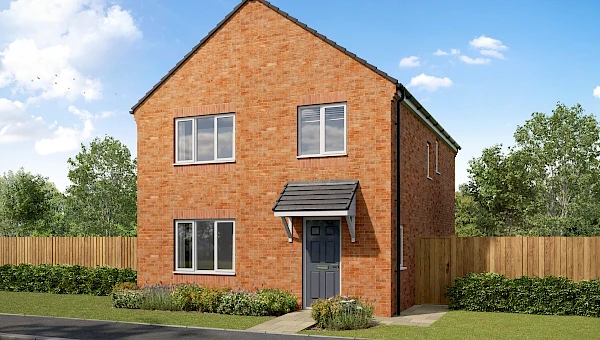
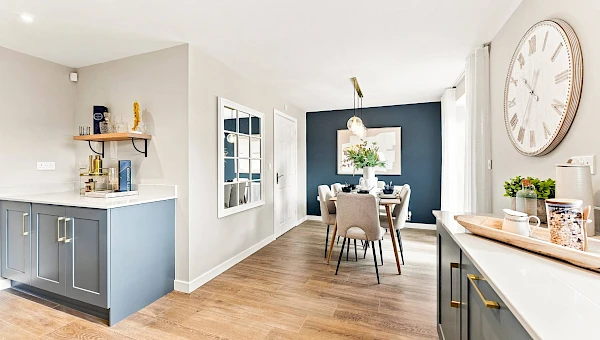
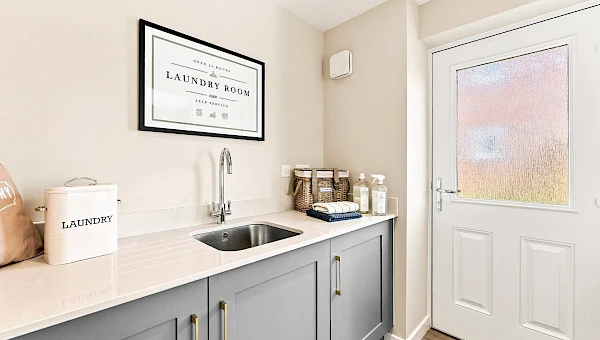
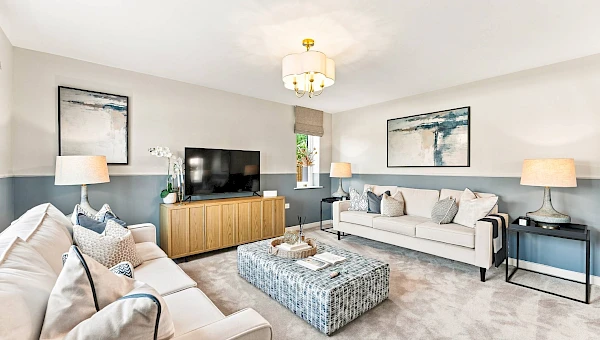
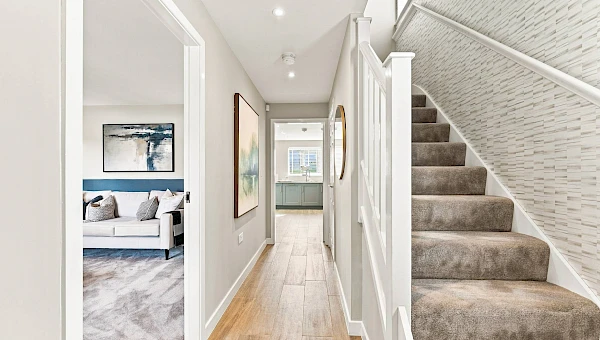
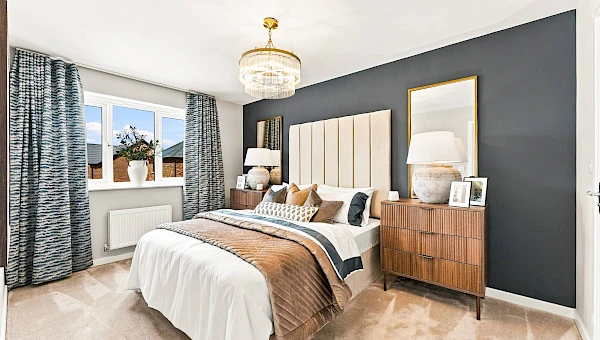
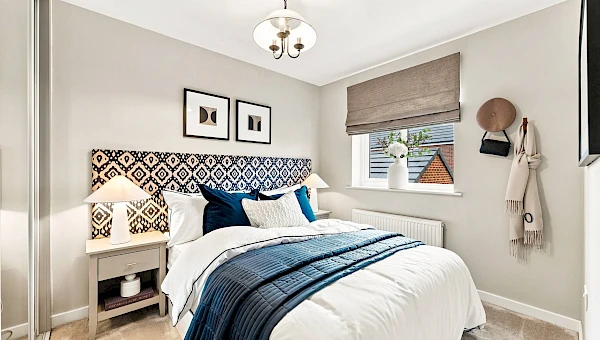
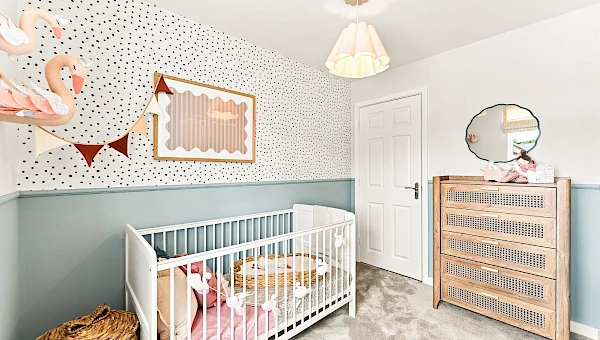
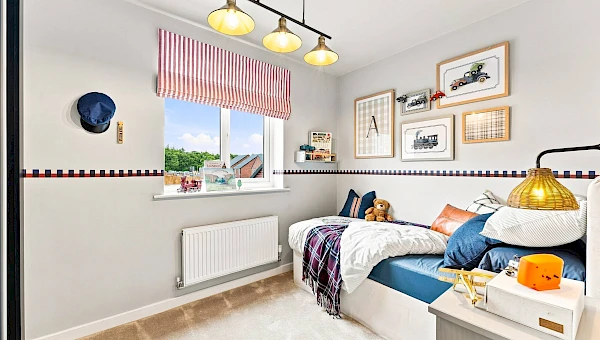
The Dalkey is a stylish four-bedroom detached home, designed for everyday family life. The downstairs boasts a large living room leading from a separate entrance hall, which leads to a contemporary kitchen-dining area with French doors opening onto the rear garden. There is also a handy utility room and WC. Upstairs, you'll benefit from four bedrooms and a family bathroom, with the main bedroom featuring a private en-suite.
All images, videos, virtual tours, photographs, dimensions, and layouts are for illustrative purposes only and are indicative of the house type. All costs and fees listed are provided for information purposes only and may vary depending on your individual circumstances and the property you purchase. For further information, please refer to the Image Disclaimer or Additional Fees links within the footer of the Gleeson Homes website or consult with the development’s Sales Executive.
Key features
- Detached
- Utility room
- En-suite to main bedroom
- Front and rear gardens
- High-quality specifications included as standard from well-known brands
- Personalise your home with our optional extras (subject to build stage)
- 10-Year Warranty (first 2 years with Gleeson and a further 8 years with NHBC)
Take a look around
Matterport room dimensions are provided as approximate measurements, accurate to ±50mm, and may include fitted wardrobes or similar features. Please refer to the dimensions specified alongside the floor plans below.
Floor Plans
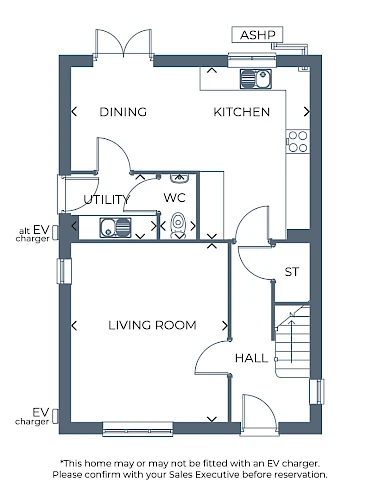
Ground Floor
| Room | Metres | Feet & Inches |
|---|---|---|
| Kitchen / Dining | 6.00 x 4.31 | 19'8" x 14'2" |
| Living Room | 4.48 x 3.94 | 14'8" x 12'11" |
| Utility | 2.14 x 1.61 | 7'0" x 5'3" |
| WC | 1.61 x 0.90 | 5'3" x 2'11" |
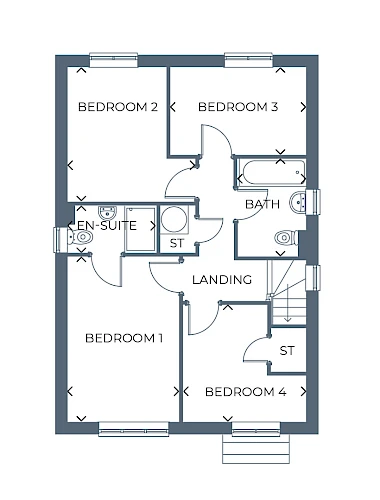
First Floor
| Room | Metres | Feet & Inches |
|---|---|---|
| Bedroom 1 | 4.18 x 2.82 | 13'8" x 9'3" |
| En-suite | 2.24 x 1.16 | 7'4" x 3'10" |
| Bedroom 2 | 3.22 x 3.37 | 10'7" x 11'1" |
| Bedroom 3 | 3.40 x 2.20 | 11'2" x 7'3" |
| Bedroom 4 | 3.09 x 2.95 | 10'1" x 9'8" |
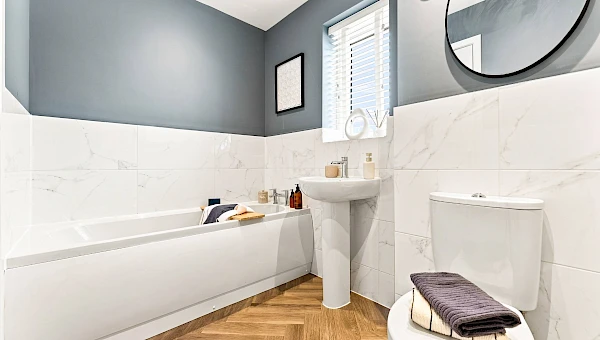
| Bathroom | 2.47 x 1.71 | 8'1" x 5'7" |
Gross internal area: 107.32m² / 1155.2ft²
Standard specification

Kitchens
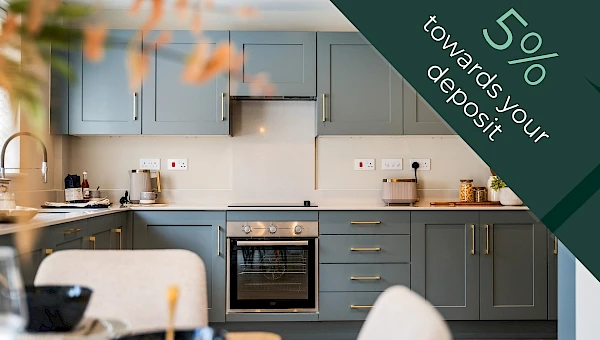
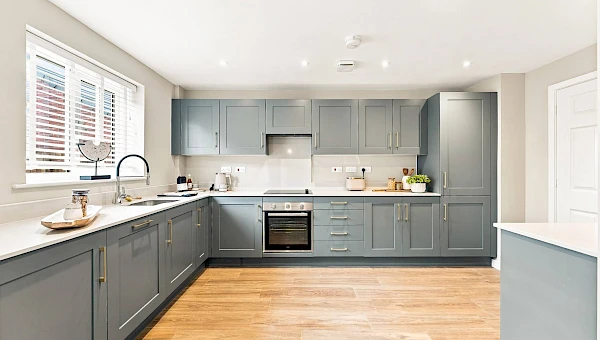
With hundreds of Symphony kitchen combinations to choose from you can create a space completely tailored to you. Your kitchen will include a stainless steel single oven and sink, with drainer board and a mixer tap. There will be space provided for a standard size washing machine with cold feed plumbing and a single power point.

Bathrooms
Your bathroom will come complete with a white Ideal Standard bathroom suite, with pillar taps to the bath and washbasin. Choose between a range of Porcelanosa tiles to finish your bathroom perfectly.

Fixtures & fittings
Your home will come finished with a consumer unit, sockets and switches all included and fit to NHBC standards. Energy saving lightbulbs will be provided where required.

Heating
Subject to plot and development, your home will come complete with either a brand new, high efficiency combination boiler and central heating system, or air source heat pump technology installed. Please speak to your Sales Executive for more information.

Exterior
Your garden is an extension of your home, perfect for relaxing, entertaining and making your own. With optional upgrades including turf and rear garden fencing, you can create a more private, practical and finished outdoor space from the moment you move in. Speak to your Sales Executive for more information on development-specific specifications and the upgrades available.

Community

What are the transport links in Wheatley Hill?
The Laureates is a stylish collection of new homes in Wheatley Hill, ideally located just off the A181 with easy access to the A19. This makes commuting to Middlesbrough, Sunderland, Newcastle upon Tyne and Durham quick and convenient.
Horden Railway Station is just a 16-minute drive away, while regular local bus services provide simple travel around Wheatley Hill and nearby villages without the need for a car.

What schools are in or near Wheatley Hill?
Families choosing our houses for sale in Wheatley Hill have a range of schools close to home, including Wheatley Hill Community Primary and Nursery School located right next to the development, which is rated 'Good' by Ofsted. St Godric’s RCVA Primary School is just a 13-minute walk away, so you might even manage an extra few minutes in bed before the school run.
As your children get older, there are several secondary schools in nearby Peterlee, including The Academy at Shotton Hall, just a short drive away. East Durham College offers further education and courses, while popular universities across the North East are easily accessible

What amenities are available in Wheatley Hill?
Living at Wheatley Hill means you'll have easy access to all the essentials you need as a large Co‑operative Food and GoLocalExtra are just a short walk away, as well as a GP surgery, post office and dentist. For the weekly shop, nearby Peterlee offers a great choice of supermarkets, including an Asda and Lidl.
Wheatley Hill has a selection of cafes and takeaways like Fast Fry and Pizza Nova, and you'll have even more dining and leisure options available in surrounding towns and Durham city centre.

Things to do in Wheatley Hill
When you want to get out and explore, there's no shortage of things to see and do near our new homes in County Durham. Castle Eden Dene National Nature Reserve is under 15 minutes away, giving you the perfect place to stetch your legs and let little ones discover nature along the way.
Prefer a day by the coast? Horden Beach is just an 18-minute drive away, offering fresh sea air, scenic walks and plenty of space to unwind. And you'll find even more things to do in Durham city centre, with attractions such as the National Museum of the Royal Navy and Durham’s UNESCO World Heritage Site.
How much could you spend on a new home?


Find somewhere to call your own
- Visit our sales centre
- Jack Lawson Terrace, Wheatley Hill, DH6 3RT
Contact sales team
0191 492 8464We are selling from our Bracks Farm development in Bishop Auckland, Durham DL14 8DN ,open Thursday to Monday, 10am-5pm
Let us know what you are interested in so that we can keep in touch.
Please be as specific as possible to ensure your enquiry can be answered accurately.
* Fields are mandatory
Enquire Now
